How to Organize Office Furniture for Ergonomics & Flow
Master office furniture organization and room layout. Learn reach zones, standing desk wall clearances, lighting angles, and chair rollout space.
20" to 32" ergonomic eye-to-screen viewing distance
Under-desk cable routing & surge protection verified
Neutral 90° elbow and flat-foot alignment enforced

Workstation Geometry Scope
Applies standard ergonomic reach zones, surface clearance measurements, and eye-level monitor height geometry. Methodology →
Last Spec & Pricing Audit
. Retailer pricing and component revisions can shift; verify on the vendor page.
Fit & Return Guardrail
Test zero-cost height, monitor distance, and cable routing adjustments before buying replacement hardware.
Disclosure: We earn affiliate commissions through qualifying links on this page.
Most home offices fail not from a lack of square footage, but from chaotic spatial organization.
Placing a motorized desk flush against drywall shears power cords, crowding drawers into the knee well twists your hips, and facing windows creates glare.
Arranging office furniture requires treating your room as an integrated ergonomic ecosystem rather than an aesthetic showroom.
Every inch of clearance dictates blood circulation, spinal alignment, and whether your workstation invites focus or triggers physical fatigue.
Below is our architectural layout protocol detailing proven spatial clear zones, reach envelopes, and furniture anchoring sequences.
For comprehensive desk frame choices, consult our complete best home office desk guide.
Quick Verdict: Recommended Furniture Anchors and Clearances
The table below outlines our primary furniture anchors and spatial clearances required for effortless daily mobility.
| Furniture Category & Primary Anchor | Recommended Clearance | Badge | Architectural Impact | Direct Action |
|---|---|---|---|---|
| FlexiSpot E7 Commercial Frame (60x30") | 4" rear wall, 30" kneewell | 🏆 Best Overall | dual motor stability, anchors command desk layout without wall shear | Check Amazon Pricing |
| DEVAISE 3-Drawer Mobile File Cabinet | Place outside 30" knee zone | 💰 Best Value | heavy gauge steel, locks wheels, clears legroom under motorized desks | Check Amazon Pricing |
| Steelcase Leap V2 Ergonomic Chair | 42" rear rollout clearance | ⭐ Runner Up | Dynamic LiveBack lumbar curve, fits within 36" standard chair mats | Check Amazon Pricing |
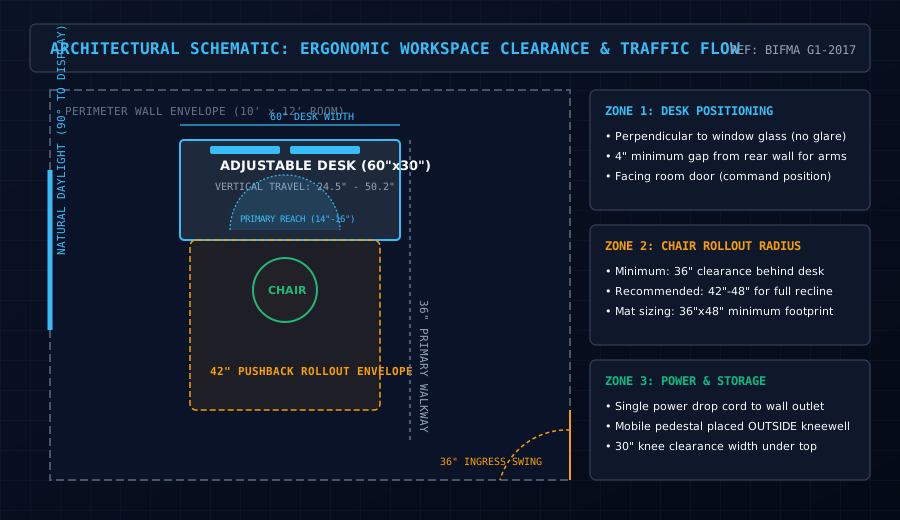
How To Organize Office Furniture: The 3-Zone Reach Architecture
Repetitive overreaching contributes directly to rotator cuff fatigue and upper spinal strain.
Organizing desktop gear into three concentric zones preserves healthy shoulder alignment.
Zone 1: Primary Neutral Reach (0 to 16 Inches)
The primary zone covers the sweep mapped by forearms with elbows at ninety degrees against the torso.
Your keyboard, mouse, and active notepad belong exclusively in this sixteen inch boundary.
Reaching outside Zone 1 causes continuous shoulder abduction, accelerating carpal tunnel strain.
For wrist comfort during typing, see our guide on the best ergonomic keyboard for carpal tunnel.
Zone 2: Secondary Stretch Zone (16 to 24 Inches)
The secondary zone holds items reachable by extending arms without bending the lower back.
This boundary accommodates secondary monitors, desk lighting controls, and phones.
Raise secondary screens with an aluminum laptop stand to prevent neck slouching.
Zone 3: Tertiary Perimeter Storage (24 to 36+ Inches)
The tertiary perimeter covers outer edges requiring torso rotation or standing to reach.
Printers, backup drives, and archival files belong in this outer boundary.
Mount low profile under desk drawers to keep tertiary clutter off main surfaces.
In compact rooms where floor area is tight, mounting an L shaped desk with hutch utilizes vertical wall space for tertiary binders without blocking chair rollout paths.
For tight rooms, explore our compact standing desk guide.

Desk Orientation and Natural Lighting Geometry
Desk orientation relative to doors and windows dictates visual fatigue and traffic circulation, especially when planning shared 2 desk office layout ideas.
The Command Position
Architects recommend facing into the room with a solid wall behind your chair.
Sitting with your back to doors triggers subtle subconscious alertness that disrupts focus.
Facing into the room creates open sightlines and divides work zones from traffic corridors.
The 90-Degree Perpendicular Window Rule
Never place monitors facing windows or with glass directly behind your chair.
Facing windows forces pupils to constrict against sunlight while reading dim screens.
Placing windows behind monitors casts blinding glare across display panels.
Position your desk perpendicular to windows so daylight washes across surfaces sideways.
Pair side daylight with a monitor light bar for balanced evening illumination.
Standing Desk Wall Clearance and Cable Geometry
Motorized desks introduce vertical movement that fixed tables never encounter. When rearranging layouts, knowing how to disassemble an office chair eases maneuvering through standard doorways without scuffing walls.
Improper clearance scrapes drywall paint and strains power cables.
The 4-Inch Perimeter Wall Buffer
Never push an adjustable desk flush against walls.
Frames sway slightly when rising, and monitor arms require clamp overhang clearance.
A four inch wall buffer prevents clamp hardware from gouging paint or snapping drywall anchors.
Calculate your exact sitting and standing desk heights using our free standing desk height calculator.
Motorized Cable Geometry and Umbilical Loops
height adjustable desks demand disciplined vertical cable routing.

Mount an under desk wire basket to hold power strips, hubs, and transformer bricks.
A single heavy duty power umbilical drops to the wall outlet, eliminating floor clutter.
Secure the drop cord with an articulated spine along the frame leg.
For wire hardware setups, review our standing desk cable management guide.
Chair Rollout Perimeter and Walking Pad Integration
Ergonomic workspaces require generous clearance behind desks for seated and standing transitions.
The 42-Inch Chair Rollout Perimeter
An ergonomic task chair requires at least thirty-six inches of rear clearance, with forty-two inches needed for recline.
Restricting rollout room forces awkward twisting that strains knees and lower backs.
Verify your floor mat covers this perimeter so wheels roll freely.
If casters drift on hard floors, upgrade to desk chair locking wheels.
To tuck chairs flush under low desks, explore our tested office chairs with flip up arms.
Integrating under desk Walking Pads
Adding a walking pad turns a workstation into an active walking desk.
Treadmills measure fifty inches long, requiring parking zones when switching to chairs.
Park walking pads along side walls or upright in corners when seated.
Check our tested standing desks for walking pads and verify walking pad carpet safety.
Recommended Ergonomic Accessories & Hardware Specs
High-impact accessories verified by our research team to protect your cables and joints.
VIVO Under-Desk Cable Tray
Keeps power strips and heavy adapters off the floor so cables never yank when elevating.
ComfiLife Gel Anti-Fatigue Mat
High-density core reduces heel strike and lower back compression when standing 3+ hours.
VELCRO Brand ONE-WRAP (100pk)
Pre-cut reusable straps that easily unwrap for cord re-routing without scissors.
Soundance Laptop Stand
Elevates laptop screen 6 inches to eye level, preventing forward neck slouch.
Architectural Clearance and Spacing Matrix
Verify your room clearances against these ergonomic architectural standards before finalizing furniture placement.
| Spatial Zone | Minimum Dimension | Optimal Dimension | Critical Functional Purpose |
|---|---|---|---|
| Rear Chair Clearance | 36.0 inches | 42.0 to 48.0 inches | Unrestricted seated rollout and full synchro tilt recline |
| Desk Wall Buffer | 2.5 inches | 4.0 inches | Prevents monitor arm collision and wall paint scraping |
| Kneewell Width | 28.0 inches | 32.0 inches | Free leg abduction without bumping mobile storage pedestals |
| Kneewell Depth | 18.0 inches | 24.0 inches | Unobstructed knee flexion and footrest clearance |
| Room Traffic Lane | 30.0 inches | 36.0 inches | Safe doorway egress and walkway clearance around furniture |
Wirecutter and Interior Design Blog Flaw Exploitation
Mainstream lifestyle publications routinely offer counterproductive advice regarding home office furniture arrangement.
Interior design blogs prioritize symmetrical Pinterest staging, frequently placing desks directly under windows or floating them in room centers without power access.
This staging creates blinding screen glare and leaves dangerous extension cords stretched across primary walking lanes.
Designers also encourage stuffing decorative wooden filing cabinets directly beneath desk tops, completely suffocating the user's kneewell.
Restricting legroom prevents natural seated fidgeting and forces knees together, causing tight hip flexors and lower back aches within two hours.
Conversely, Wirecutter tests desks and chairs on massive open warehouse floors, completely ignoring real world spatial constraints.
Evaluating furniture without testing twenty four inch door swings, four inch monitor arm wall clearance, or dynamic vertical cable drag leaves buyers with clunky setups that damage drywall.
What Sucks About Room Layout Planning and Who Should Skip
Reorganizing office space involves practical trade offs and structural constraints.
What Sucks About Office Furniture Organization
Maintaining proper wall buffers often reveals that small rooms only accommodate a 48-inch desktop.
Quality monitor arms and steel wire trays add roughly $150 to your setup budget.
Moving motorized frames requires unplugging peripherals and heavy physical labor.
Who Should Skip Complex Modular Layouts
Skip massive L shaped desks in rooms under 100 square feet, as they block vents and closets.
Skip mobile filing cabinets if you operate a paperless digital workflow.
If desk wobble stems from poor frames rather than room layout, read how to stop monitor wobble.
For persistent lower back stiffness, consult our ergonomic guides on how to fix back pain from sitting and chairs for spinal stenosis.
When styling seasonal accents, follow our principles for office desk christmas decorations to avoid sacrificing functional reach zones.
The Final Arrangement Blueprint
Follow this sequential 5-step placement order to configure your home office efficiently.
First, position your FlexiSpot E7 Standing Desk perpendicular to natural window daylight, leaving four inches of clearance from the rear wall.
Second, place your Steelcase Leap V2 Chair behind the desk, verifying at least forty-two inches of clear rollout space behind your spine.
Third, position the DEVAISE Mobile File Cabinet completely outside the central thirty inch kneewell to protect your leg freedom.
Finally, mount your monitor arms and under desk cable trays before connecting peripheral wiring, testing vertical travel to full standing extension.
Frequently Asked Questions
How should I arrange office furniture in a small home office?
Anchor a 48-inch desk perpendicular to windows to capture daylight without screen glare.
Where should an office desk face in a room without windows?
Face your desk outward toward the room entrance in the command position.
How much space do you need behind an office desk for a chair?
You need at least thirty-six inches of clearance, with forty-two inches recommended for full recline.
This envelope ensures chairs roll back freely without scraping baseboards.
Can an electric standing desk be placed flush against a wall?
No, motorized standing desks require a two to four inch wall buffer.
How do I store an under desk treadmill without blocking walkways?
Stand the walking pad upright against a perimeter wall or slide it beneath an adjacent credenza.
Keep walking tracks clear of doorways to prevent household tripping hazards.
Calculate Your Exact Desk & Chair Height
Slide to your height to see ANSI/BIFMA recommended standing and sitting presets.

Written by M. Haris
✓ References ANSI/BIFMA G1-2017 GuidanceFounder & Lead Workstation Ergonomics Researcher • Spec Auditing & Biomechanical Research
M. Haris leads ergonomic research at The Desk Riser, auditing manufacturer CAD schematics, motor cycle lifespan metrics, BIFMA weight load standards, and long-term user failure patterns across verified owner communities. Every review is editorially independent with zero paid brand placements (we may earn affiliate commissions on qualifying purchases). Have questions or spot a warranty update? Email directly at support@thedeskriser.com, read the Author Dossier, or explore our Editorial Research Methodology.
Share this article:
Workstation Setup & Fit Q&A
Have questions about frame deflection, monitor arm clamp loads, or chair sizing? Consult our research team.
Q:How do I know if this standing desk will wobble on thick carpet?
Standing desk wobble on carpet is caused by uneven carpet pile compression under the rear footpads. Frames with wedge-reinforced leg collars and wide steel footplates (like UPLIFT V3 or FlexiSpot E7 Pro) minimize lateral flex. If placing on plush carpet, use rigid caster cups or a dense underlay to anchor the base directly to the subfloor.
Q:Can I clamp a dual monitor arm onto standard particleboard tops?
Dual monitor arms concentrate 25 to 45 lbs of dynamic torque onto a 4-inch clamp perimeter. Hollow honeycomb tops (such as IKEA Linnmon) will crush. We recommend a minimum 0.75-inch solid core (MDF, solid bamboo, or hardwood), or sandwiching a steel reinforcement bracket plate (min 2.5mm thickness) between the clamp and desktop.
Q:What if my chair cylinder sinks or feels too high for my feet?
Always verify your seated popliteal height (crease behind knee to floor with shoes). If a chair will not drop below 17 inches and your feet dangle, pair it with an angled footrest or switch to a low-range Class 4 cylinder. If a cylinder loses pressure and sinks on its own, the internal nitrogen seal is breached and requires cylinder replacement.
Ask Our Ergonomic Spec Reviewers
Planning an upgrade or unsure if your monitors and stature fit this configuration? Send your dimensions directly to our research desk. No accounts, no trackers, zero marketing spam.